

Description
Aluminum Pergola Design
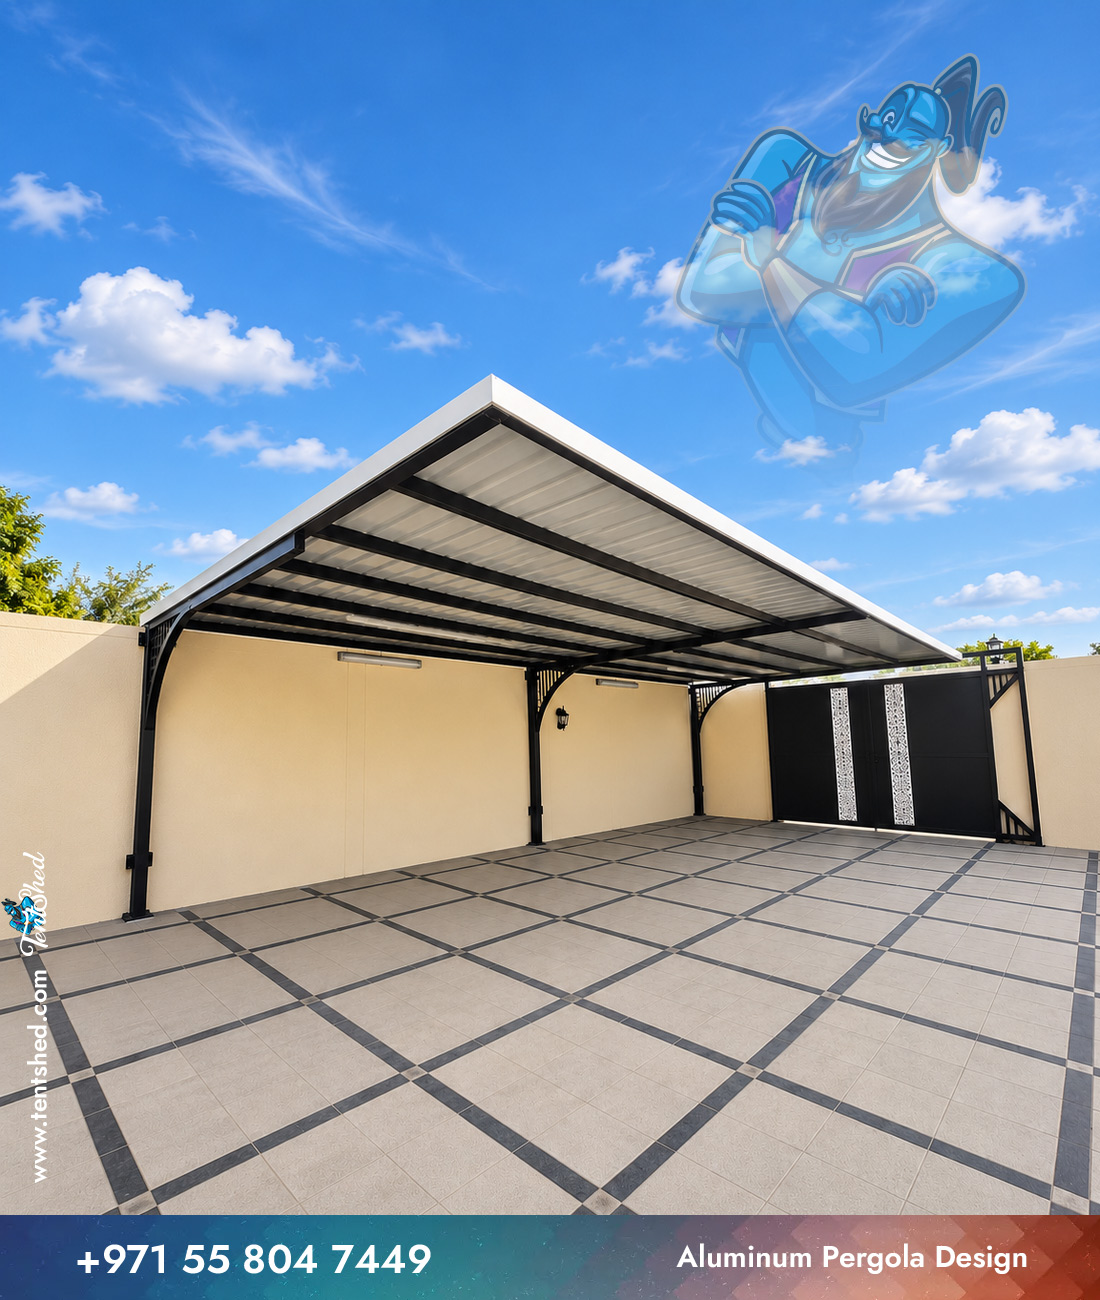
Aluminum Pergola Design is a practical concept for outdoor pergola structures across the UAE. Around a contemporary property, restrained details can often produce the clearest result. The layout can be tailored to its immediate surroundings. Rather than relying on standard dimensions, Tent Shed can discuss a layout based on the site, the intended users and the adjacent architecture. Material choices and fixing requirements are then confirmed individually.
Features and Benefits
Consider these elements before agreeing on the final scope. Pergola openness should suit the desired mix of sunlight, airflow and outdoor seating.
- Design direction: The practical styling gives the project a recognizable architectural theme without dictating every detail.
- Visual proportion: Balance the roof outline with the building height and adjacent open areas.
- Comfortable layout: Plan the coverage around real activities rather than extending the roof without purpose.
- Detail selection: Agree on trims, edging and exposed fixings as part of the finished appearance.
Materials and Customization Options
The right construction details are selected after the layout is agreed. The name identifies an aluminium pergola concept; agree on section finish and support details for the selected design. Ask about suitable frame protection, roof edges and the expected maintenance approach. Likewise, colour samples should be reviewed in the light of the surrounding villa or commercial frontage. Only confirmed choices should appear in the final quotation.
Suitable Applications
Suitable applications include villa terraces, gardens and courtyards. The most appropriate arrangement depends on the site, the amount of shelter required and the surrounding circulation. For example, a narrow boundary area needs a different approach from an open courtyard. Consequently, sizing should follow the measured space rather than an assumed standard.
Installation and Quotation
Begin by sharing the location, approximate dimensions and a few photographs of the proposed area. Tent Shed can then discuss the intended use, available finish choices and an appropriate site measurement. The installation method and any structural fixing requirements must be confirmed before work begins. Contact the team for a project-specific quotation and scope.


Reviews
There are no reviews yet.