

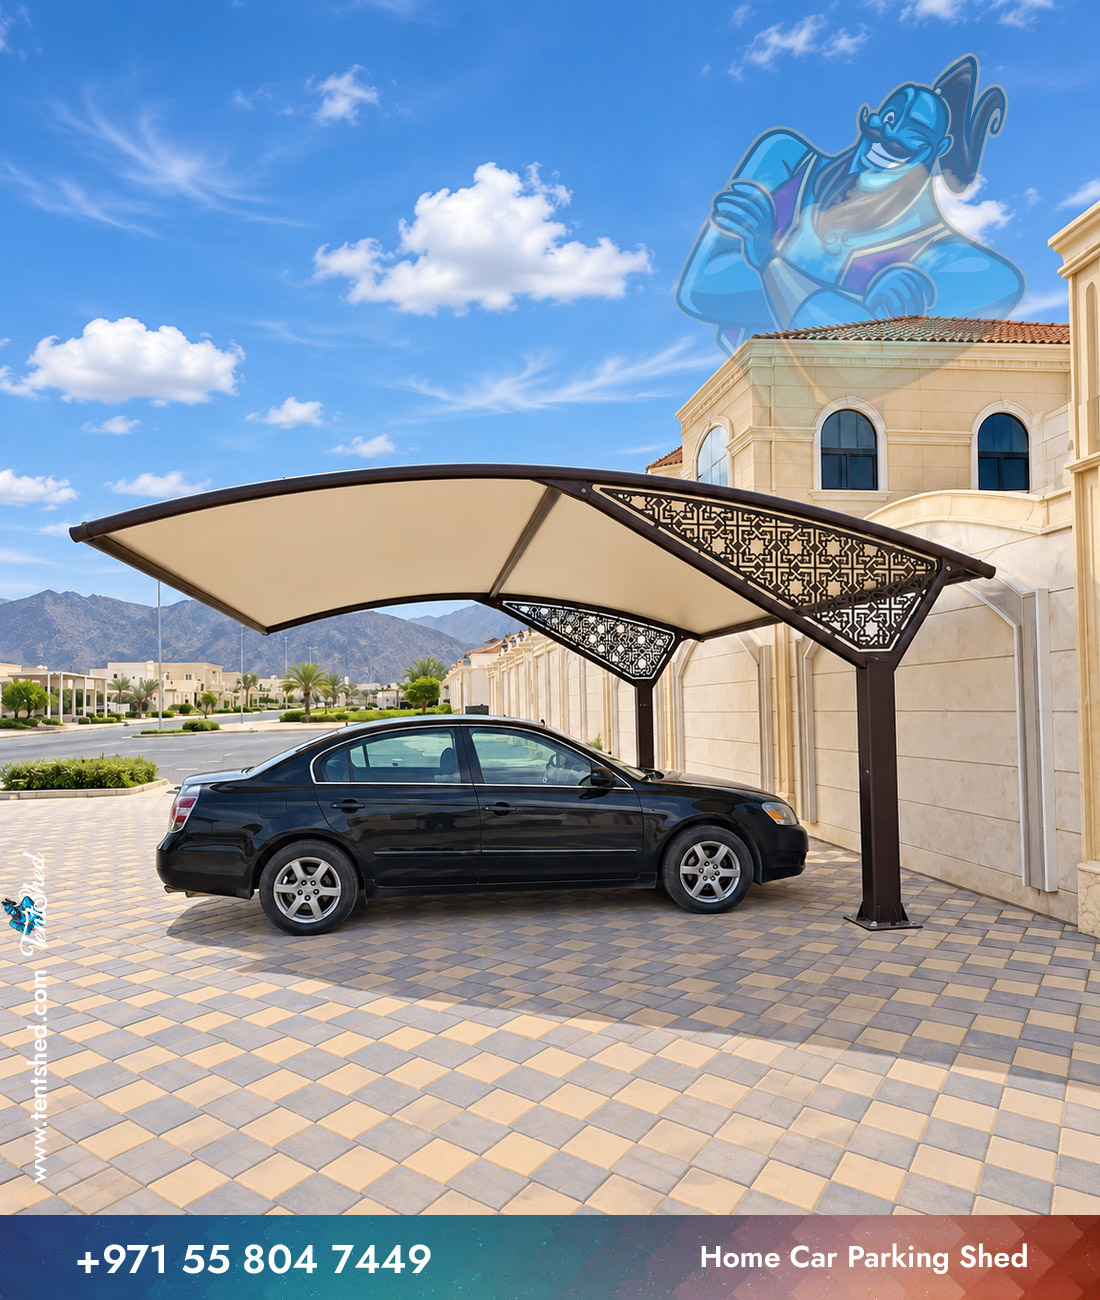
Description
Home Car Parking Shed
A thoughtful shade or shelter starts with a clear site plan. Home Car Parking Shed presents a practical direction for vehicle parking cover in the UAE. The layout can be tailored to its immediate surroundings. At a roadside or boundary edge, the final alignment must respect the working site limits. Tent Shed can tailor the footprint, finishes and installation approach to the site.
Features and Benefits
Each feature works best when it supports how the area will be used. A practical carport needs comfortable headroom and a clear exit path.
- Design direction: The practical styling gives the project a recognizable architectural theme without dictating every detail.
- Shade placement: Consider morning and afternoon sun before deciding where the shaded area should fall.
- Usable clearance: Check doors, circulation space and nearby obstructions while setting the overall size.
- Routine care: Allow access for cleaning and future inspection wherever the design requires it.
Materials and Customization Options
Appearance and practical performance should guide the finish specification together. Roof covering, support sections and surface finishes should be selected together for the specific site. For example, the amount of openness, roof projection and surrounding exposure can affect the preferred material choice. A site-specific review will also establish which support and attachment options are feasible. The agreed proposal defines the finished scope.
Suitable Applications
This design direction may be considered for villas, offices, clinics and managed parking areas. Its value comes from matching the coverage to real activities and available clearance. For instance, the design may need to keep a doorway open or retain a clear passing route. Therefore, the proposed footprint should follow the needs of that property.
Installation and Quotation
Request a quotation with the estimated size, property type and preferred overall finish. A site review can identify obstacles, access needs and suitable fixing points. Next, agree on materials, any permitted supports and the installation sequence. Tent Shed can prepare a tailored proposal based on the confirmed design rather than a generic price.


Reviews
There are no reviews yet.