

Description
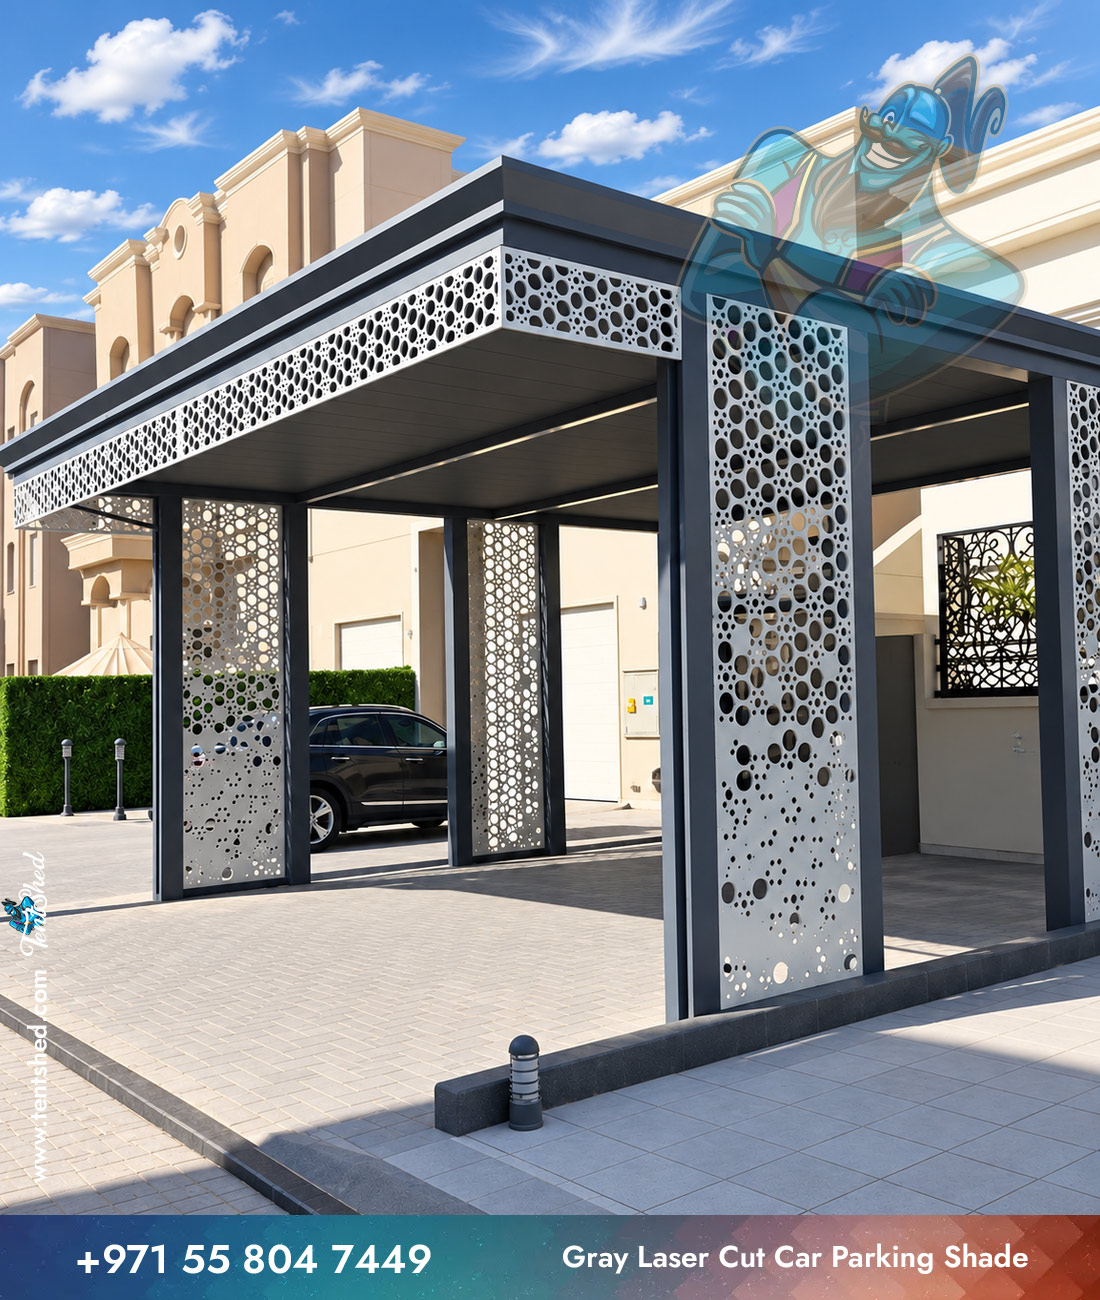
Gray Laser Cut Car Parking Shade
Gray Laser Cut Car Parking Shade is a laser-cut decorative concept for vehicle parking cover across the UAE. With an existing building, the new structure should respect doors, windows and access points. The decorative panel treatment can add pattern and architectural character. Rather than relying on standard dimensions, Tent Shed can discuss a layout based on the site, the intended users and the adjacent architecture. Material choices and fixing requirements are then confirmed individually.
Features and Benefits
Consider these elements before agreeing on the final scope. A practical carport needs comfortable headroom and a clear exit path.
- Design direction: The laser-cut decorative styling gives the project a recognizable architectural theme without dictating every detail.
- Visual proportion: Balance the roof outline with the building height and adjacent open areas.
- Comfortable layout: Plan the coverage around real activities rather than extending the roof without purpose.
- Detail selection: Agree on trims, edging and exposed fixings as part of the finished appearance.
Materials and Customization Options
The right construction details are selected after the layout is agreed. For this ornamental concept, agree on the decorative pattern, panel edges and protective finish before fabrication. Ask about suitable frame protection, roof edges and the expected maintenance approach. Likewise, colour samples should be reviewed in the light of the surrounding villa or commercial frontage. Only confirmed choices should appear in the final quotation.
Suitable Applications
This design direction may be considered for villas, offices, clinics and managed parking areas. Its value comes from matching the coverage to real activities and available clearance. For instance, the design may need to keep a doorway open or retain a clear passing route. Therefore, the proposed footprint should follow the needs of that property.
Installation and Quotation
Request a quotation with the estimated size, property type and preferred overall finish. A site review can identify obstacles, access needs and suitable fixing points. Next, agree on materials, any permitted supports and the installation sequence. Tent Shed can prepare a tailored proposal based on the confirmed design rather than a generic price.


Reviews
There are no reviews yet.