

Description
Car Parking Shade For Home
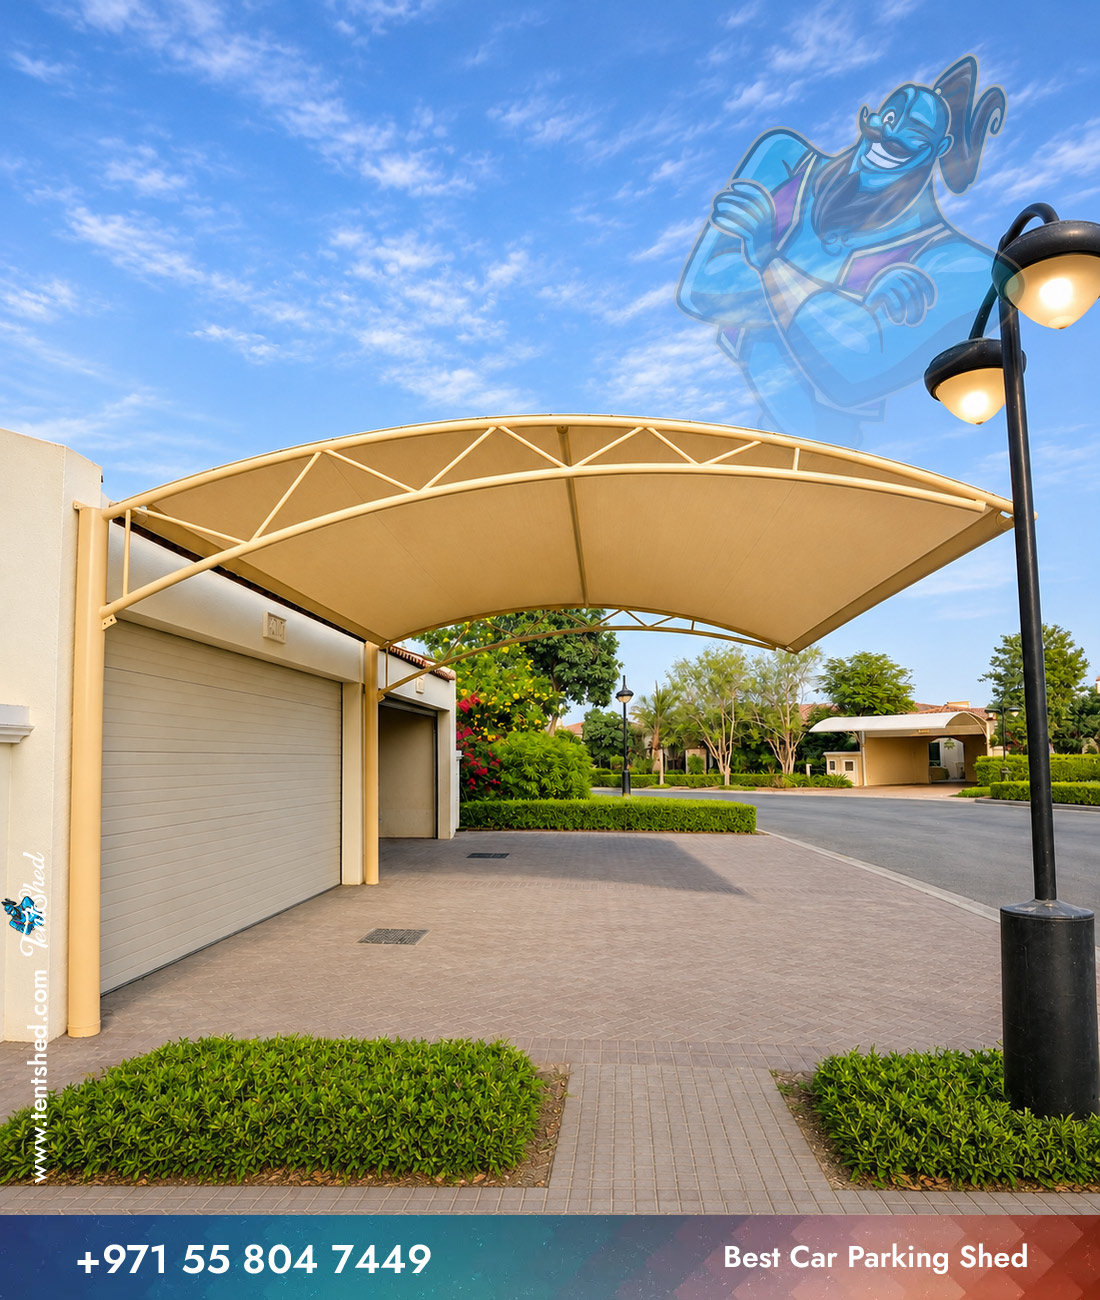
Car Parking Shade For Home shows a light cantilevered roof projecting from a modern villa above two parked vehicles. Keep the front of the driveway free of freestanding columns. The wall-side arrangement can make the vehicle approach easier to plan. First, connect the preferred appearance with the way the space functions. Discuss these priorities before ordering.
Features and Benefits of This Wall-Side Parking Canopy
A good result connects the appearance with everyday use. In particular, these design features help define the brief for the actual site.
- A projecting layout can preserve an open vehicle approach where the building and final structural design support that arrangement.
- Using the house side of the plot can help organize a driveway that has limited space for additional front posts.
- A light roof outline can connect the parking shelter visually with the villa instead of introducing a separate enclosed structure.
- Reviewing roof projection against the actual cars helps position useful shade over the bays while preserving the route to the entrance.
Design and Structural Considerations
Confirm that the proposed building structure can support the connection. Measure projection, vehicle height and the space required for the gate to operate.
A clear front parking edge relies on suitable connections behind it. Consequently, assess the building structure before confirming a cantilever or attached arrangement. Coordinate roof reach with the parked vehicle, passenger access and any windows or balconies above the proposed fixing line.
Materials and Customization Options
Discuss roof covering, edge restraints and wall weathering details together. Ask for accessible connections and a clear runoff route away from the entrance.
Choose the roof covering for the actual shade and weather brief, then confirm its compatibility with the frame. For example, an open-knit shade fabric and a continuous coated membrane have different roles. Ask Tent Shed which materials suit this proposed design and request the specification with the quotation.
Confirm the outer edge restraint and wall-weathering detail with the actual covering, since these components need to function together throughout the complete installation.
Suitable Applications in the UAE
The pictured arrangement provides a starting point for home parking beside modern villa elevations. Consider this direction for parking beside a villa where a building connection may be practical. A site assessment must confirm that possibility. Also, check whether the household needs one or two vehicles covered, since a broader roof changes the structural brief and useful access around the cars.
A modern house-side driveway can use a clear front edge when preserving comfortable vehicle entry is a priority for the household.
Installation and Maintenance
Survey the wall, structure and services together before choosing anchors. Roof water also needs a deliberate route away from openings and occupied paving. Confirm suitable access for both installation and future inspection. Later, follow the material’s care instructions, keep drainage clear and request an assessment if fixings loosen, the roof moves or water enters at the building junction.
Keep a safe route to the upper anchors and identify the drainage discharge point before decorative trims conceal the roof-to-building connection details.
Also, provide photographs of the wall above and around the proposed canopy. Upper windows, balconies and concealed services may affect where connections and weathering details can go.
Request a Tent Shed Quotation
Start your Tent Shed enquiry with clear site photographs and the property’s UAE location. Add approximate measurements, the intended use and any restricted access. If colour or roof coverage matters most, explain that preference early. Then request a quotation that identifies the proposed materials, finished layout, installation work and terms applicable to your project.
For comparison, explore the car parking shade collection.


Reviews
There are no reviews yet.