

Description
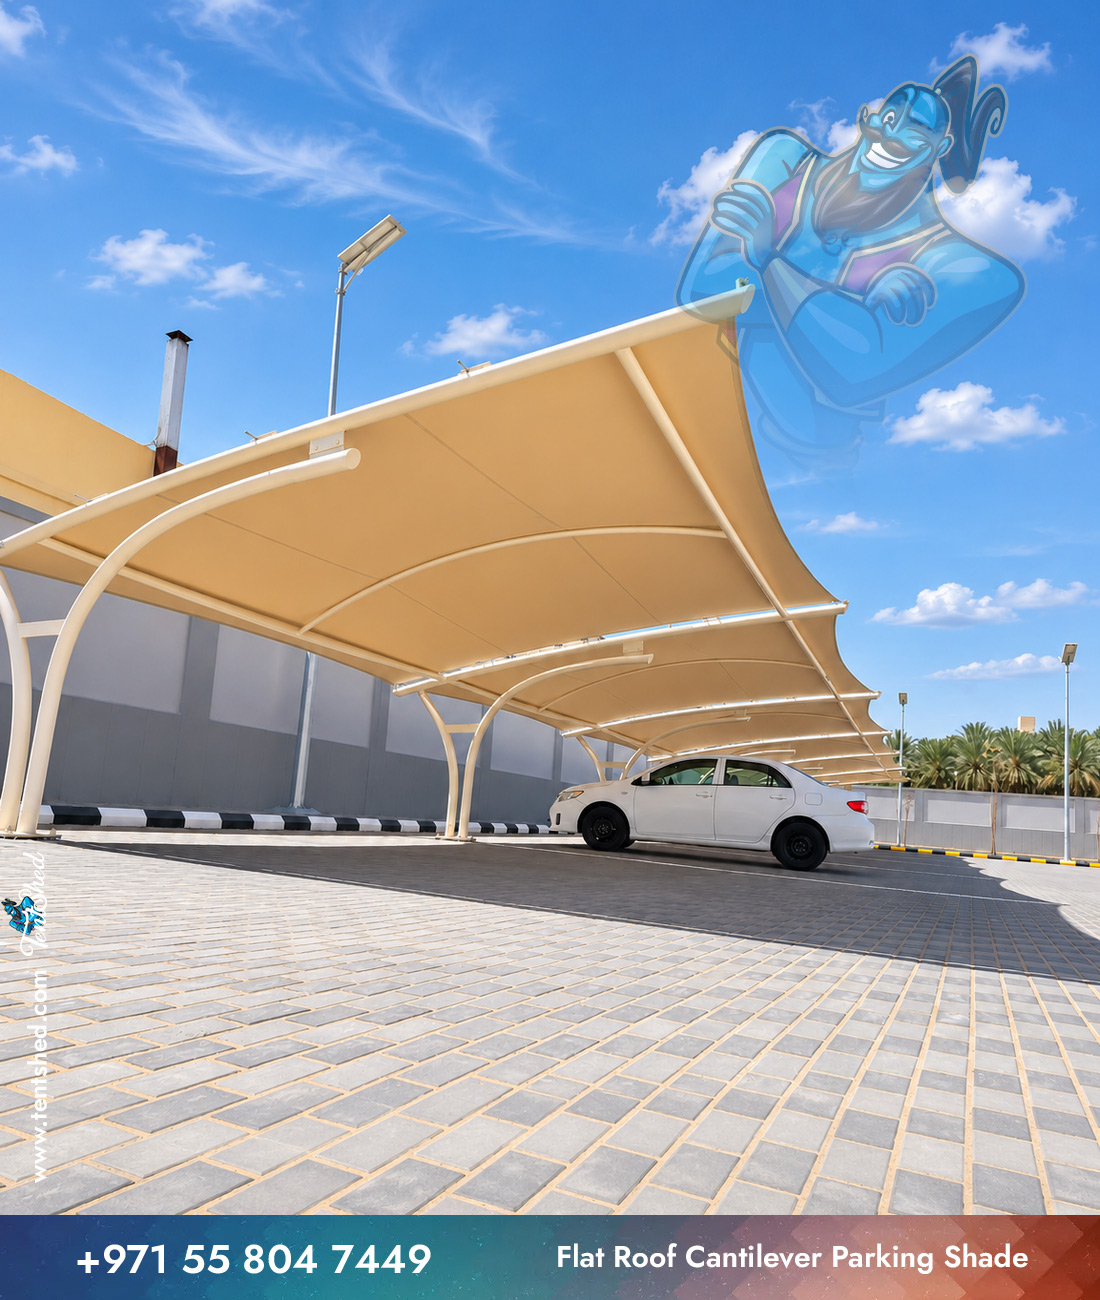
Flat Roof Cantilever Parking Shade
Consider Flat Roof Cantilever Parking Shade when planning vehicle parking cover for a UAE property. Its cantilever design direction helps define the intended look without fixing a one-size-fits-all solution. For commercial premises, movement, cleaning access and long-term use deserve early attention. The offset-support concept can keep vehicle approaches more open. A suitable quotation can take the available space, finishing choices and installation conditions into account.
Features and Benefits
The following points help frame an effective project discussion. Parking layouts should reserve room for opening doors and reversing safely.
- Design direction: The cantilever styling gives the project a recognizable architectural theme without dictating every detail.
- Shade placement: Consider morning and afternoon sun before deciding where the shaded area should fall.
- Usable clearance: Check doors, circulation space and nearby obstructions while setting the overall size.
- Routine care: Allow access for cleaning and future inspection wherever the design requires it.
Materials and Customization Options
A dependable specification starts with the correct purpose for the structure. Roof covering, support sections and surface finishes should be selected together for the specific site. Depending on the chosen design, the discussion may include fabric or rigid-roof alternatives, frame finishes and attachment methods. However, not every option suits every shape. Tent Shed should confirm availability and compatibility for the actual installation.
Suitable Applications
Suitable applications include villas, offices, clinics and managed parking areas. The most appropriate arrangement depends on the site, the amount of shelter required and the surrounding circulation. For example, a narrow boundary area needs a different approach from an open courtyard. Consequently, sizing should follow the measured space rather than an assumed standard.
Installation and Quotation
Begin by sharing the location, approximate dimensions and a few photographs of the proposed area. Tent Shed can then discuss the intended use, available finish choices and an appropriate site measurement. The installation method and any structural fixing requirements must be confirmed before work begins. Contact the team for a project-specific quotation and scope.


Reviews
There are no reviews yet.