

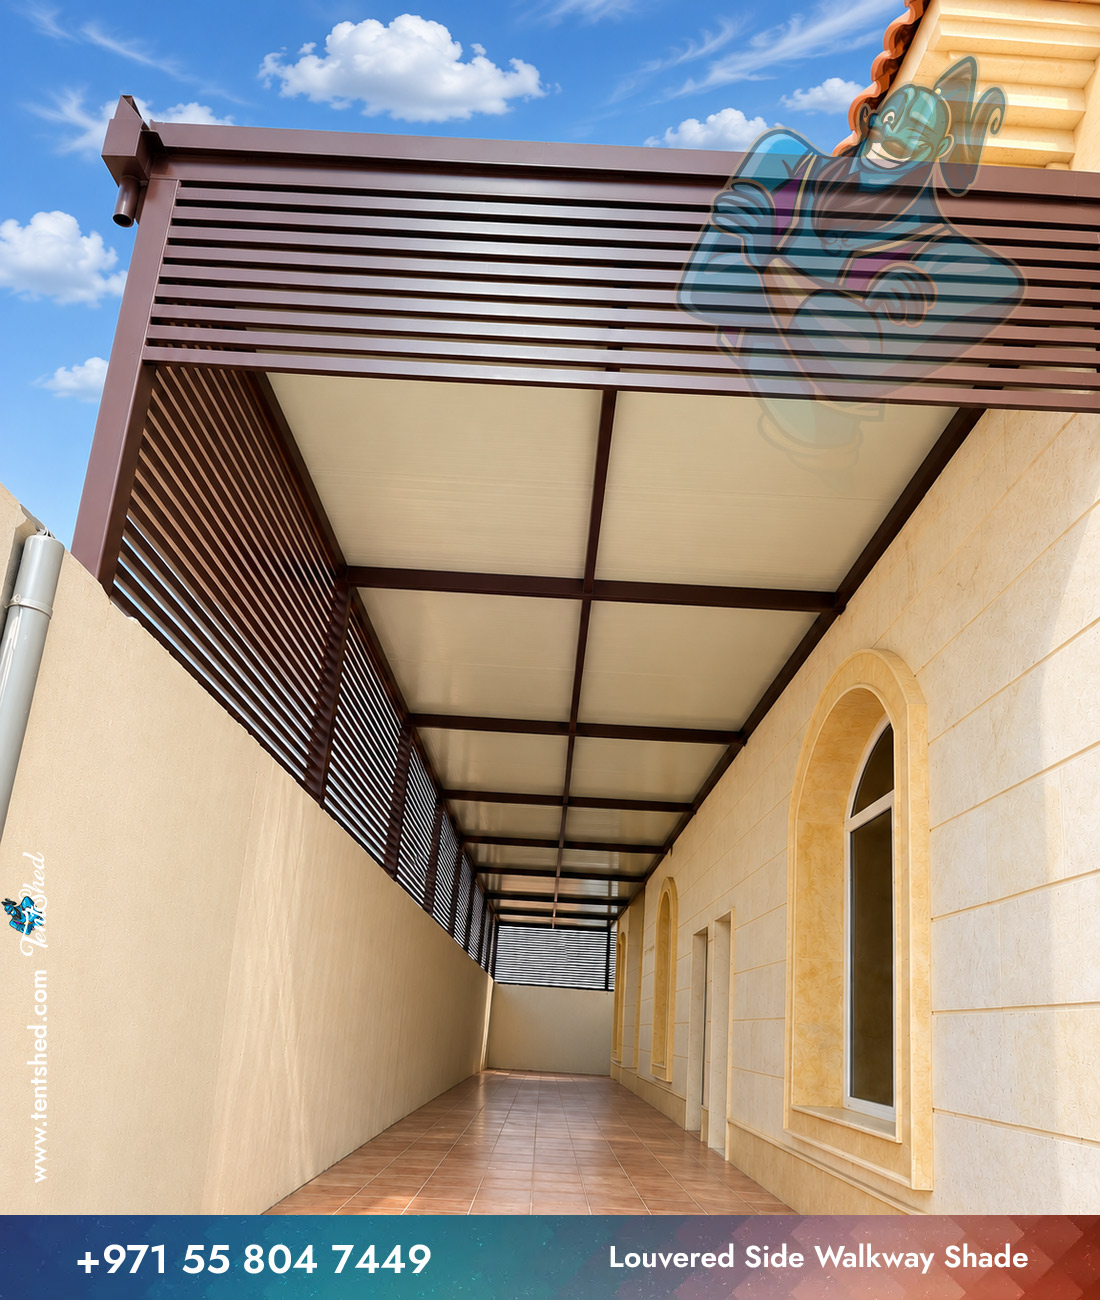
Description
Louvered Side Walkway Shade
Louvered Side Walkway Shade is a louvered concept for shaded pedestrian circulation across the UAE. For an outdoor upgrade, maintenance access deserves a place in the original discussion. The angled members can create a strong linear visual rhythm. Rather than relying on standard dimensions, Tent Shed can discuss a layout based on the site, the intended users and the adjacent architecture. Material choices and fixing requirements are then confirmed individually.
Features and Benefits
Consider these elements before agreeing on the final scope. Changes in ground levels may affect where supports can be positioned.
- Design direction: The louvered styling gives the project a recognizable architectural theme without dictating every detail.
- Visual proportion: Balance the roof outline with the building height and adjacent open areas.
- Comfortable layout: Plan the coverage around real activities rather than extending the roof without purpose.
- Detail selection: Agree on trims, edging and exposed fixings as part of the finished appearance.
Materials and Customization Options
The right construction details are selected after the layout is agreed. Slat or louver dimensions affect openness and sun angles, so the arrangement needs project-specific selection. Ask about suitable frame protection, roof edges and the expected maintenance approach. Likewise, colour samples should be reviewed in the light of the surrounding villa or commercial frontage. Only confirmed choices should appear in the final quotation.
Suitable Applications
Customers can explore this concept for villa paths, entrances and connecting routes. However, the same outline will not work equally well on every property. Consider the nearby building geometry, any entrances and the direction people or vehicles move through the space. The layout should respond to those conditions.
Installation and Quotation
The final proposal should reflect the actual site. Share the approximate footprint and explain how you want to use the covered space. Tent Shed can assess suitable construction and anchoring options before confirming the scope. Once those details are agreed, request a written quotation that clearly identifies what will be supplied and installed.


Reviews
There are no reviews yet.