

Description
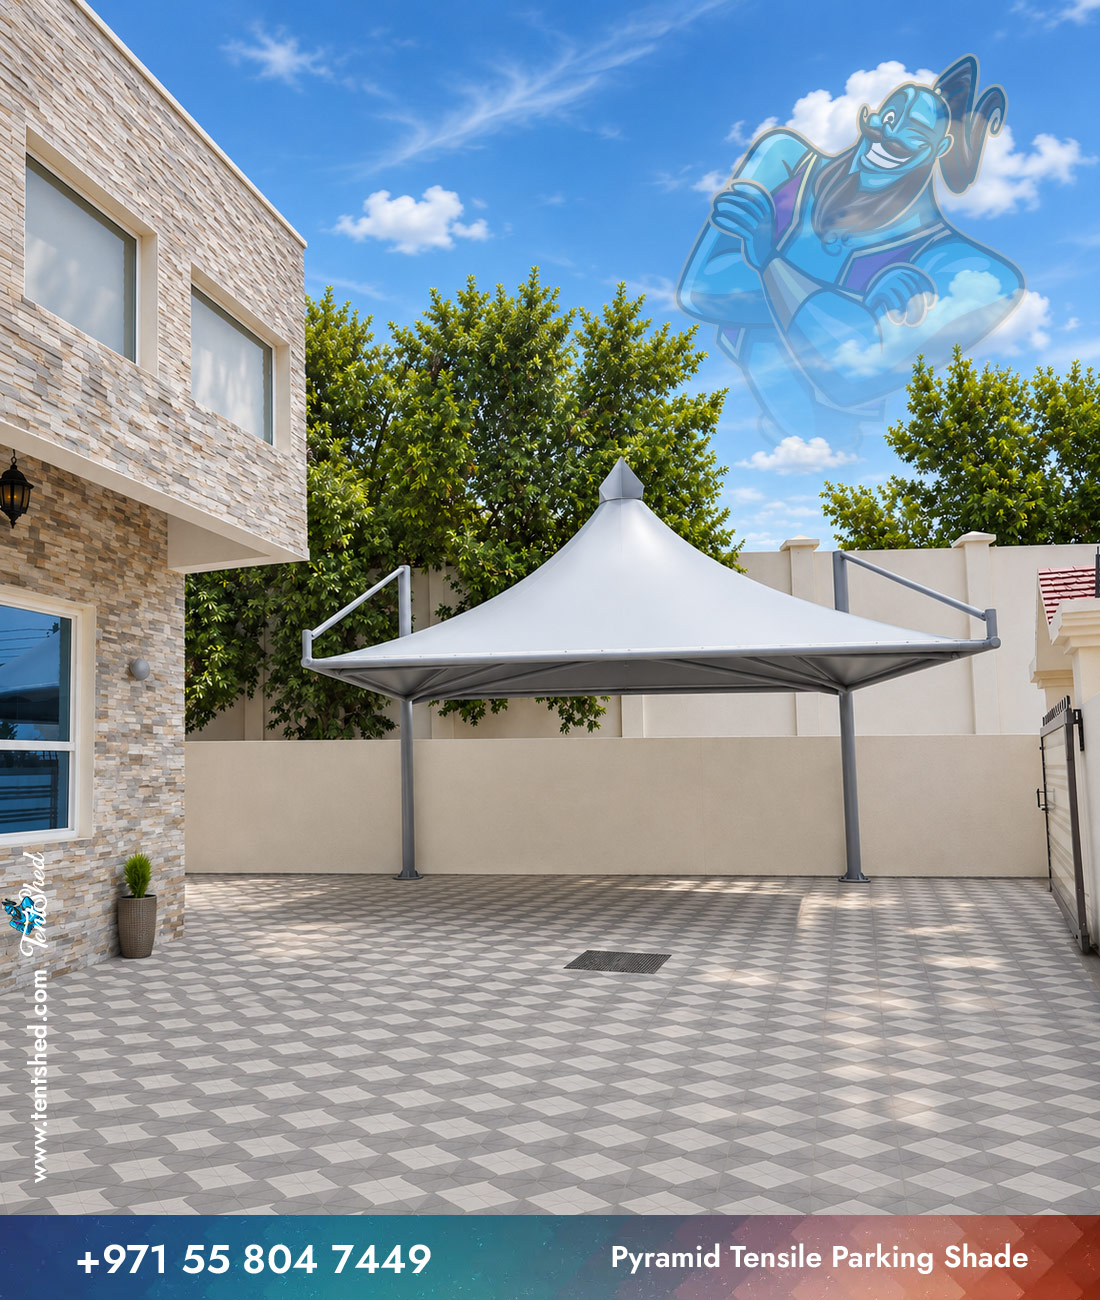
Pyramid Tensile Parking Shade
Consider Pyramid Tensile Parking Shade when planning vehicle parking cover for a UAE property. Its pyramid design direction helps define the intended look without fixing a one-size-fits-all solution. For a villa, visual harmony matters alongside day-to-day convenience. The raised roof geometry can give the shelter a strong focal point. A suitable quotation can take the available space, finishing choices and installation conditions into account.
Features and Benefits
The following points help frame an effective project discussion. A practical carport needs comfortable headroom and a clear exit path.
- Design direction: The pyramid styling gives the project a recognizable architectural theme without dictating every detail.
- Space planning: Plan roof height and the intended water runoff route; also leave a practical route for maintenance and everyday access.
- Finish coordination: Choose colours and visible surfaces that work with neighbouring walls, paving and railings.
- Site-specific fit: Agree on the usable footprint, headroom and supports before finalizing the arrangement.
Materials and Customization Options
A dependable specification starts with the correct purpose for the structure. Roof covering, support sections and surface finishes should be selected together for the specific site. Depending on the chosen design, the discussion may include fabric or rigid-roof alternatives, frame finishes and attachment methods. However, not every option suits every shape. Tent Shed should confirm availability and compatibility for the actual installation.
Suitable Applications
This design direction may be considered for villas, offices, clinics and managed parking areas. Its value comes from matching the coverage to real activities and available clearance. For instance, the design may need to keep a doorway open or retain a clear passing route. Therefore, the proposed footprint should follow the needs of that property.
Installation and Quotation
Request a quotation with the estimated size, property type and preferred overall finish. A site review can identify obstacles, access needs and suitable fixing points. Next, agree on materials, any permitted supports and the installation sequence. Tent Shed can prepare a tailored proposal based on the confirmed design rather than a generic price.


Reviews
There are no reviews yet.