

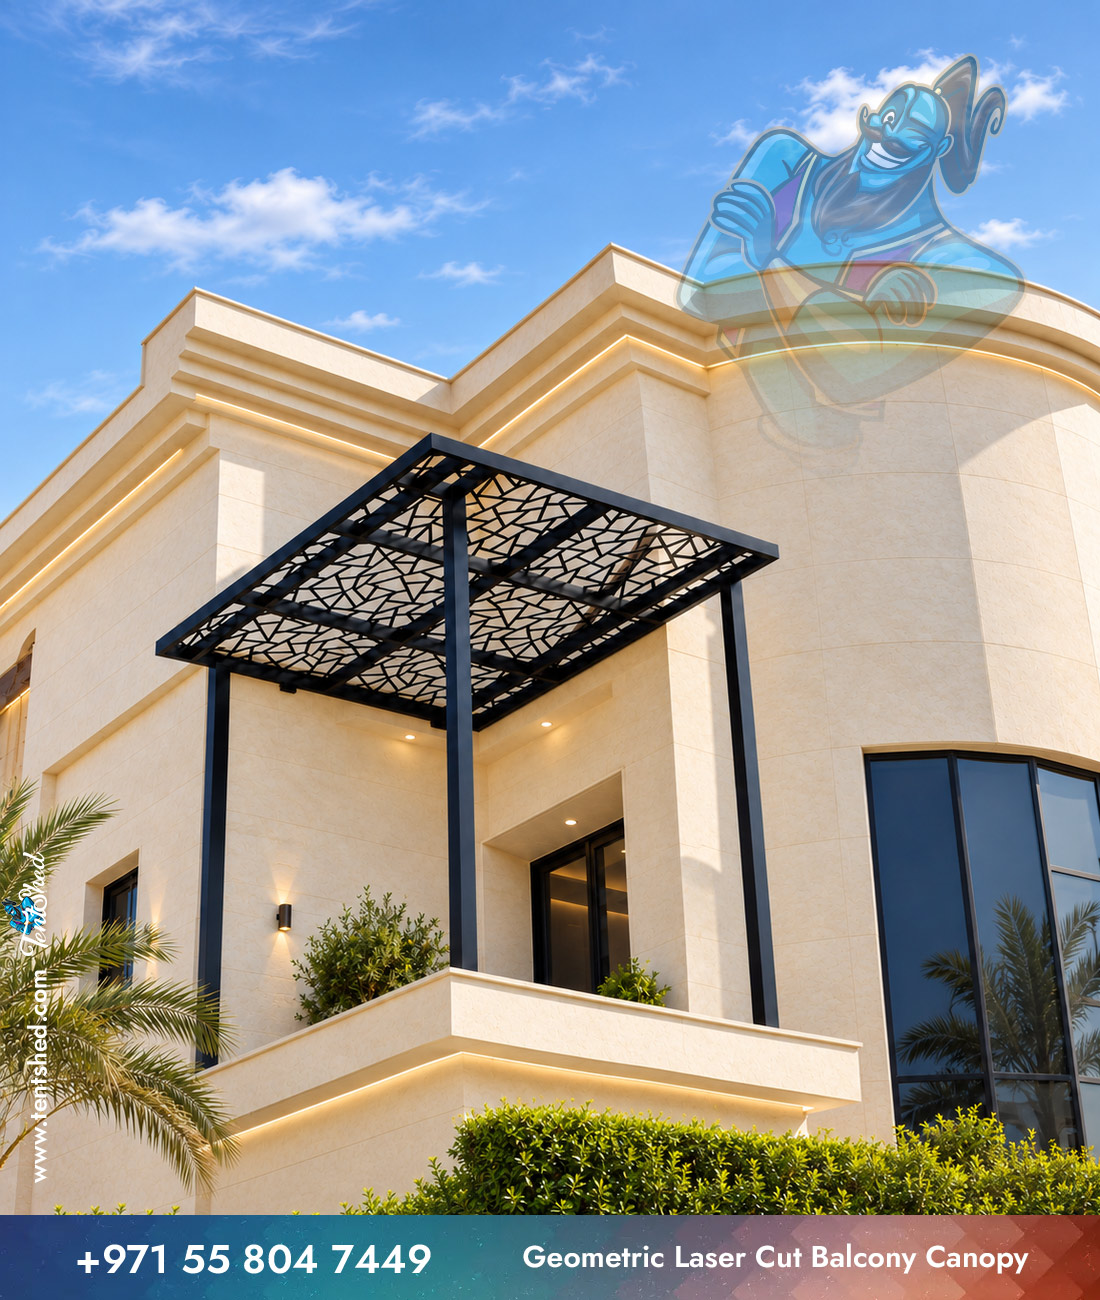
Description
Geometric Laser Cut Balcony Canopy
Consider Geometric Laser Cut Balcony Canopy when planning outdoor overhead shelter for a UAE property. Its laser-cut decorative design direction helps define the intended look without fixing a one-size-fits-all solution. In a compact courtyard, even a small adjustment to the supports can improve everyday movement. The decorative panel treatment can add pattern and architectural character. A suitable quotation can take the available space, finishing choices and installation conditions into account.
Features and Benefits
The following points help frame an effective project discussion. The overhead projection should leave adjacent doors and routes usable.
- Design direction: The laser-cut decorative styling gives the project a recognizable architectural theme without dictating every detail.
- Shade placement: Consider morning and afternoon sun before deciding where the shaded area should fall.
- Usable clearance: Check doors, circulation space and nearby obstructions while setting the overall size.
- Routine care: Allow access for cleaning and future inspection wherever the design requires it.
Materials and Customization Options
A dependable specification starts with the correct purpose for the structure. For this ornamental concept, agree on the decorative pattern, panel edges and protective finish before fabrication. Depending on the chosen design, the discussion may include fabric or rigid-roof alternatives, frame finishes and attachment methods. However, not every option suits every shape. Tent Shed should confirm availability and compatibility for the actual installation.
Suitable Applications
Potential uses include entrances, patios and access routes, subject to the final site assessment. Sun direction, access and the desired appearance help determine whether this concept is the right choice. In addition, the intended use should guide the height and projection. A measured proposal keeps the design practical.
Installation and Quotation
To plan the work, provide the site measurements or arrange a visit. The review should cover access, nearby services, mounting surfaces and the final clearance. After that, discuss design changes and material availability with Tent Shed. A written quotation can define the agreed dimensions, finishes and installation requirements for this particular project.


Reviews
There are no reviews yet.