

Description
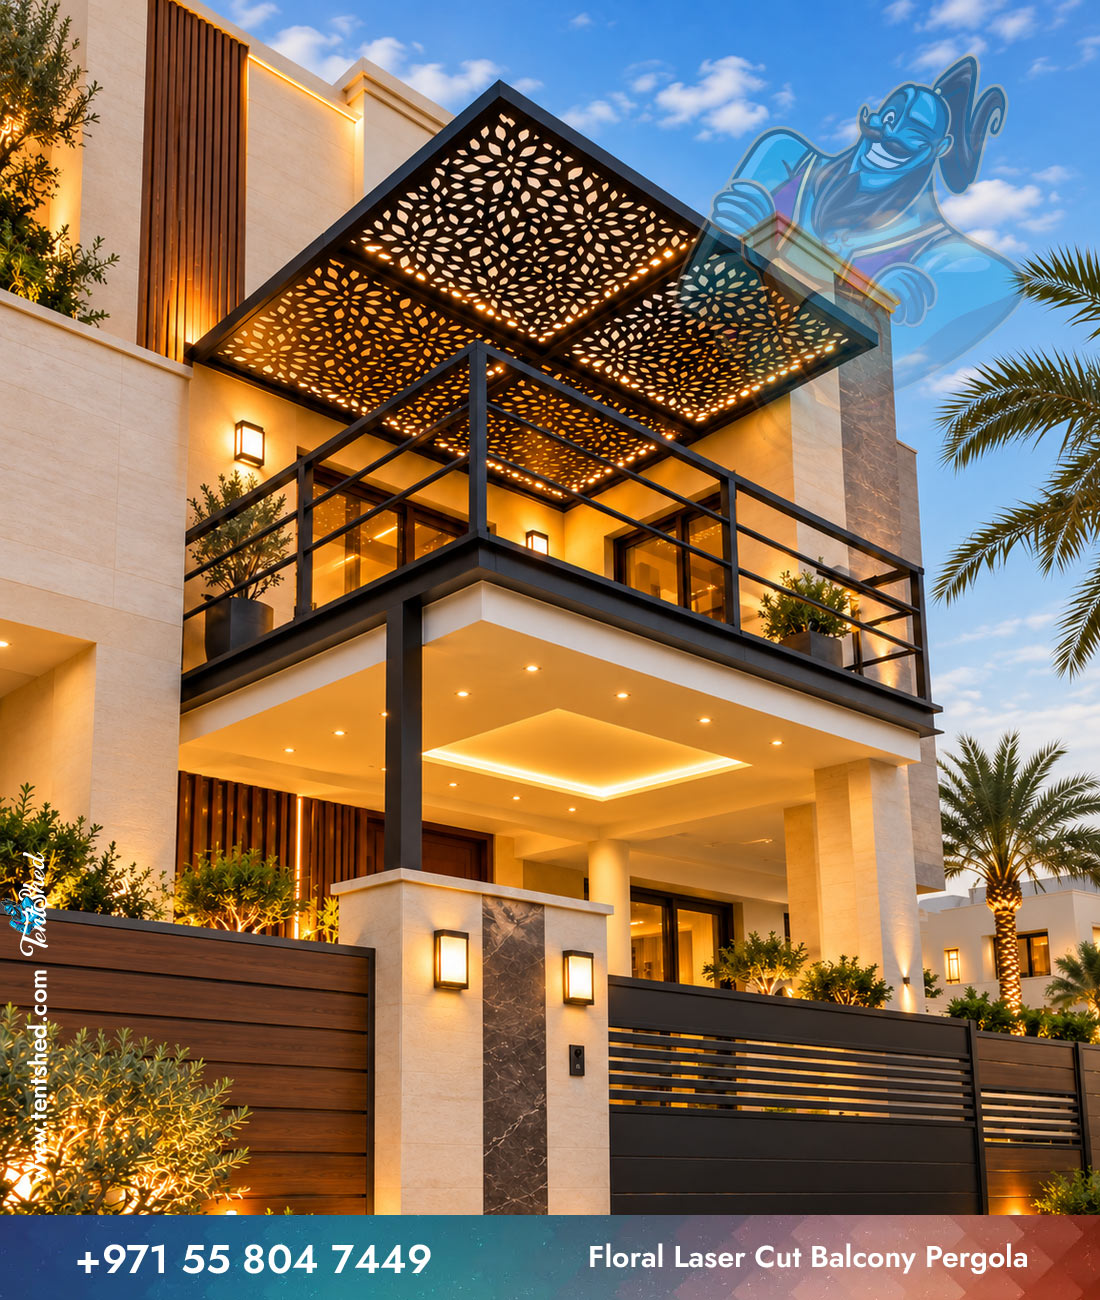
Floral Laser Cut Balcony Pergola
Consider Floral Laser Cut Balcony Pergola when planning outdoor pergola structures for a UAE property. Its laser-cut decorative design direction helps define the intended look without fixing a one-size-fits-all solution. For an outdoor upgrade, maintenance access deserves a place in the original discussion. The decorative panel treatment can add pattern and architectural character. A suitable quotation can take the available space, finishing choices and installation conditions into account.
Features and Benefits
The following points help frame an effective project discussion. Furniture placement and garden circulation matter when setting post positions.
- Design direction: The laser-cut decorative styling gives the project a recognizable architectural theme without dictating every detail.
- Visual proportion: Balance the roof outline with the building height and adjacent open areas.
- Comfortable layout: Plan the coverage around real activities rather than extending the roof without purpose.
- Detail selection: Agree on trims, edging and exposed fixings as part of the finished appearance.
Materials and Customization Options
A dependable specification starts with the correct purpose for the structure. For this ornamental concept, agree on the decorative pattern, panel edges and protective finish before fabrication. Depending on the chosen design, the discussion may include fabric or rigid-roof alternatives, frame finishes and attachment methods. However, not every option suits every shape. Tent Shed should confirm availability and compatibility for the actual installation. Colour choice can be discussed alongside existing masonry, landscaping and exterior finishes. Samples help establish a consistent result before materials are ordered.
Suitable Applications
Customers can explore this concept for villa terraces, gardens and courtyards. However, the same outline will not work equally well on every property. Consider the nearby building geometry, any entrances and the direction people or vehicles move through the space. The layout should respond to those conditions.
Installation and Quotation
The final proposal should reflect the actual site. Share the approximate footprint and explain how you want to use the covered space. Tent Shed can assess suitable construction and anchoring options before confirming the scope. Once those details are agreed, request a written quotation that clearly identifies what will be supplied and installed.


Reviews
There are no reviews yet.