

Description
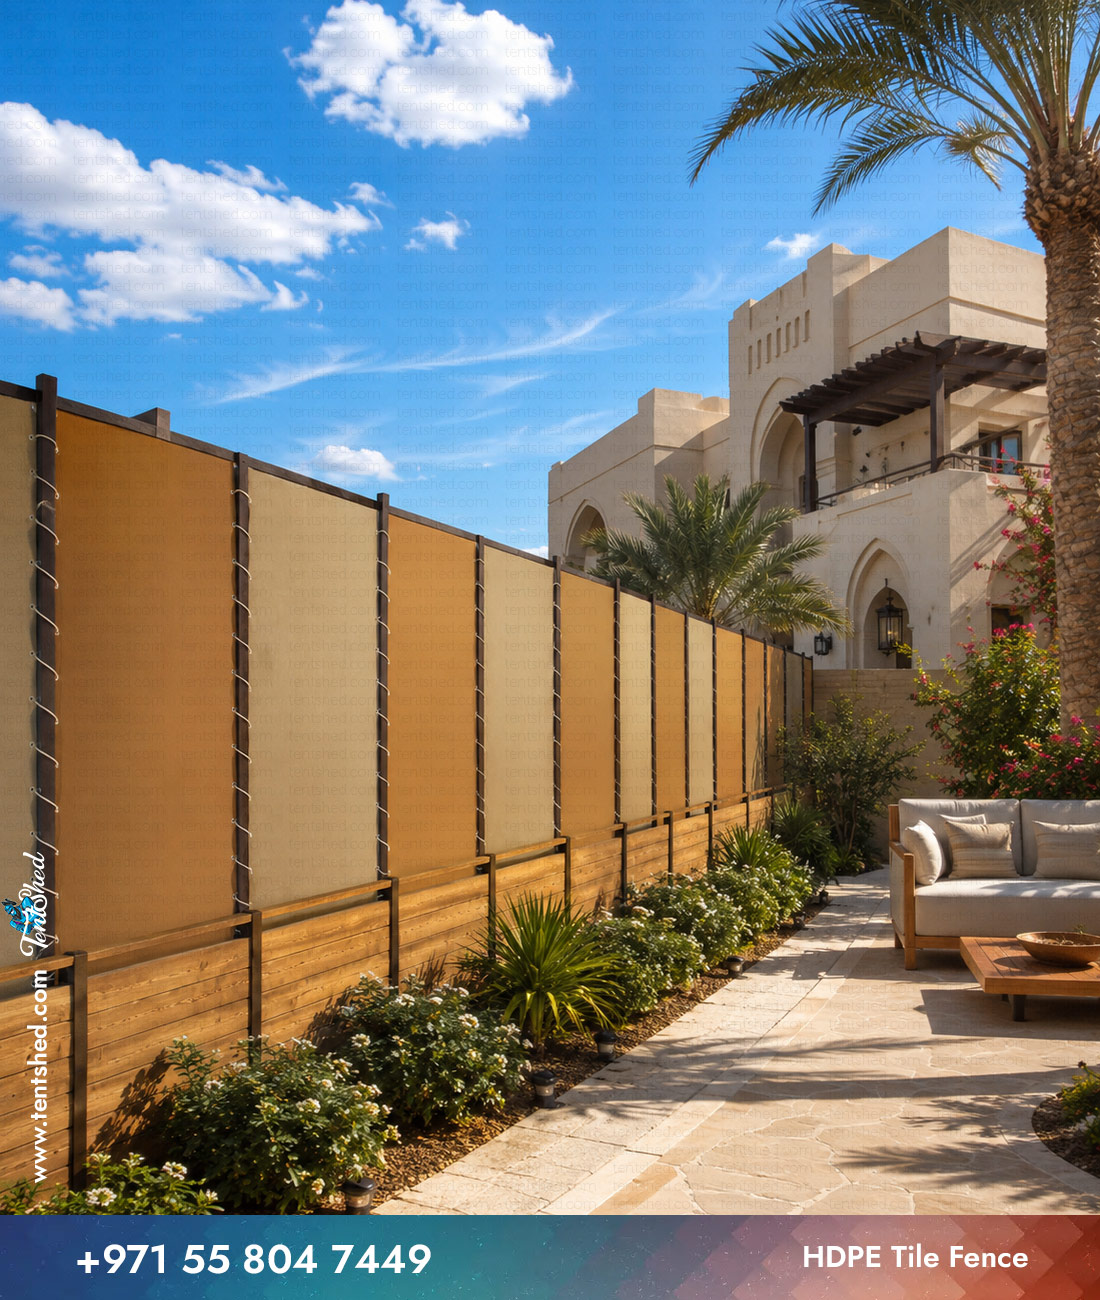
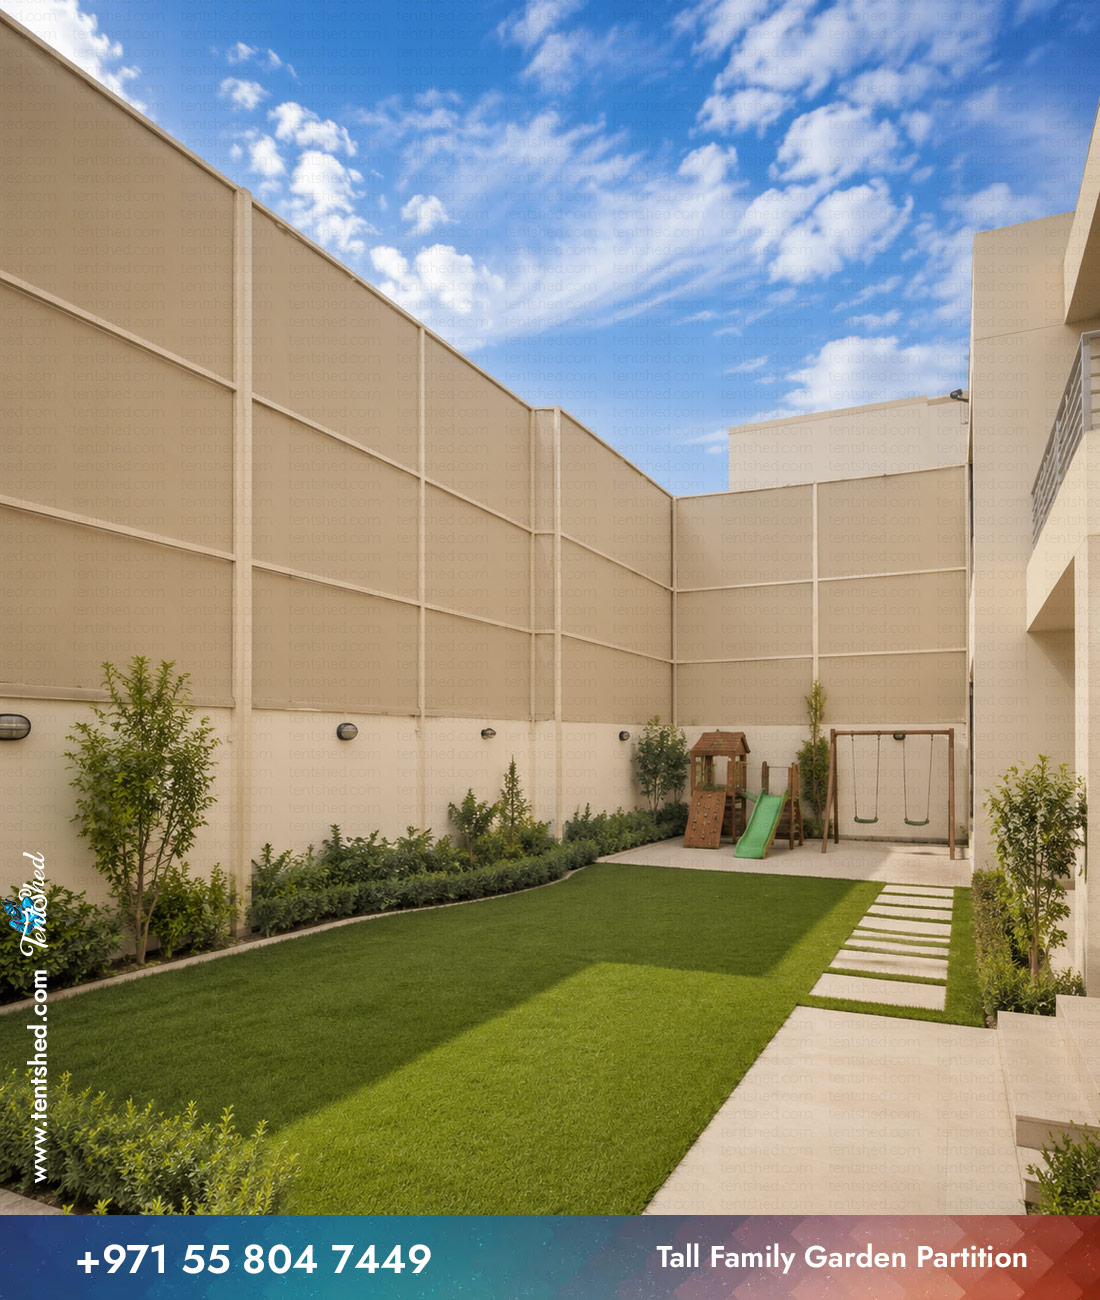
HDPE Tile Fence is pictured along a planted villa side boundary. It features warm tan, tile-like horizontal sections between slim supports. The layered appearance adds texture to a long privacy run.
Designing HDPE Tile Fence for your outdoor space
For a boundary run, the lengths, corners, ground level and existing wall condition determine the final panel layout. Panel colour, height and joint positions can be adjusted to suit the existing wall, adjacent planting and villa architecture. Each section is sized from actual measurements so corners and changes in level are handled coherently.
Material and construction options
The photo shows a warm, tile-like series of horizontal privacy sections. An HDPE panel option can be discussed; confirm its composition, jointing and surface finish in the final quotation. GI or MS steel supports can be considered for the framework. Available upright pipe sizes include 2, 3 and 4 inches, with 1, 2 or 3 inch purlins or rails chosen for the layout. A reference GI build uses 4 inch columns at 3 mm and 2 inch purlins at 2 mm; final thickness and connections are chosen after measuring the wall and exposure.
- Panel appearance: colour and geometry based on the image, tailored to the wall.
- Infill: panel material and opacity confirmed in the fabrication quote.
- Columns and rails: GI or MS steel pipe sizes selected for the span.
- Mounting: wall-top or boundary fixings chosen after substrate review.
- Dimensions and painted finish: made to order for the villa exterior.
Made to measure and quoted for your site
For HDPE Tile Fence, share the existing wall length, photographs of the mounting surface and preferred finished height. Tent Shed can prepare an arrangement that follows the pictured outline while fitting your boundary accurately. See Tent Shed contact details to share measurements and discuss a tailored fence quotation.
Reviews
There are no reviews yet.