

Description
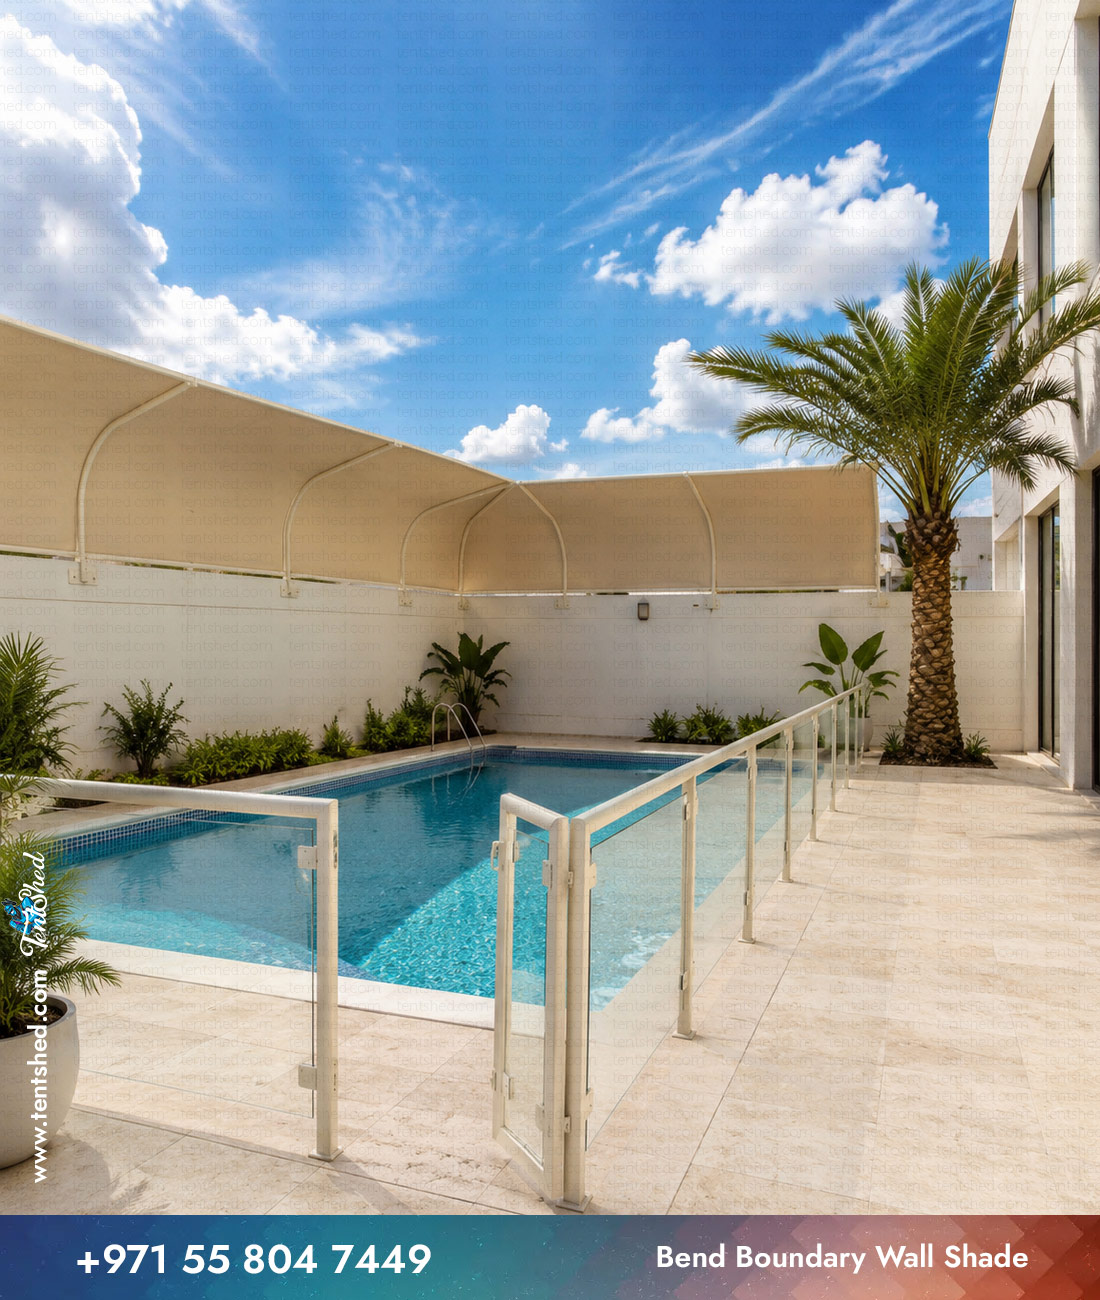
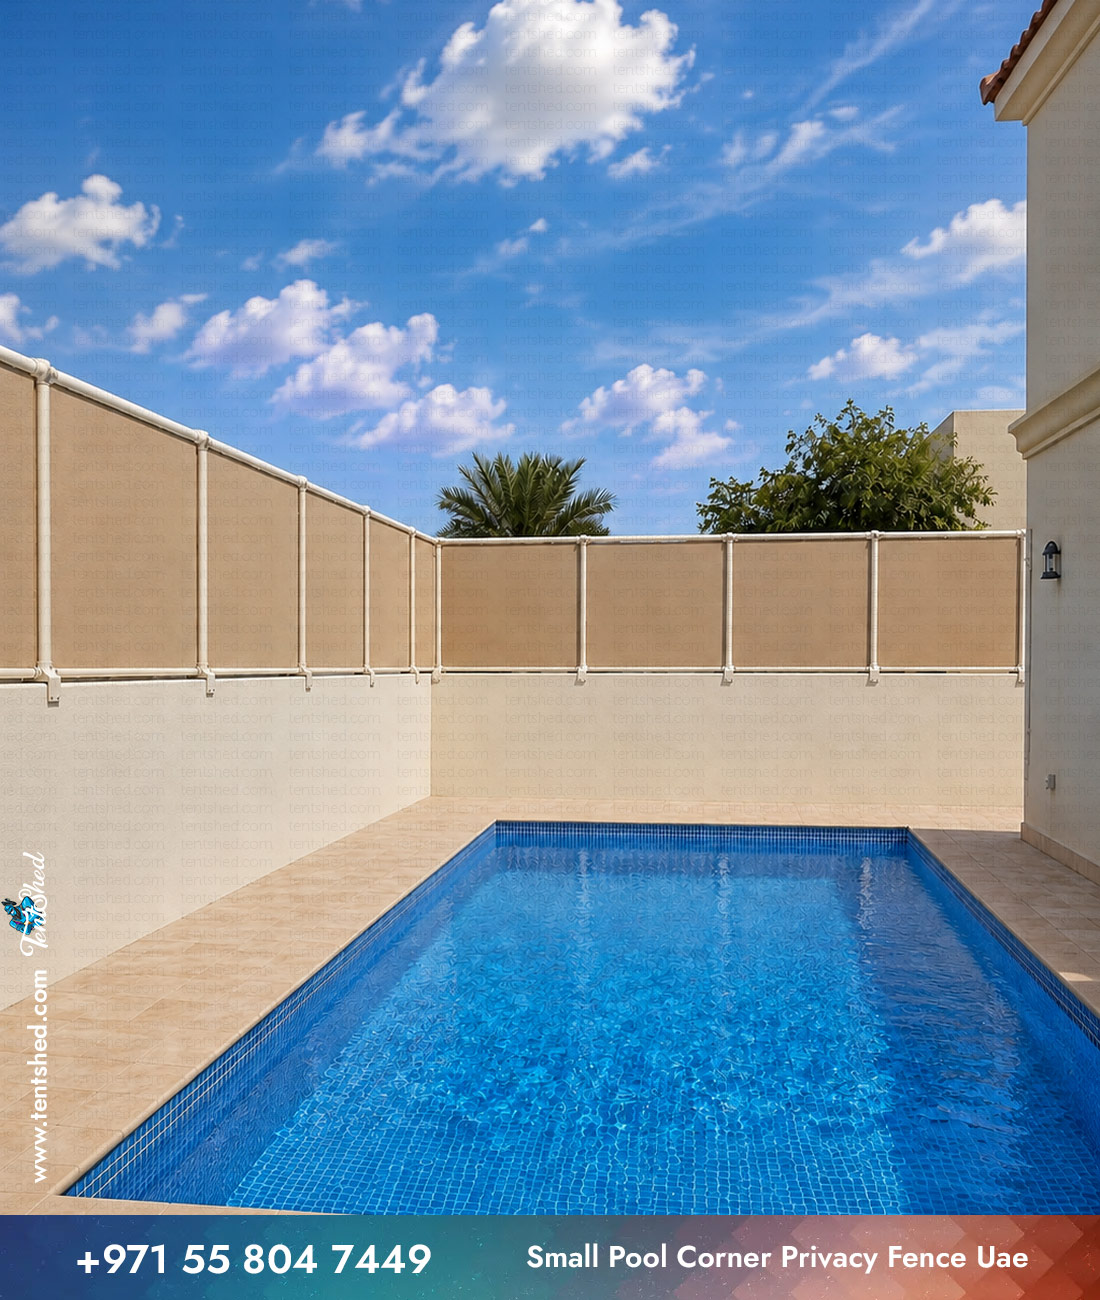
Bend Boundary Wall Shade is pictured around a bright villa swimming pool. It features a pale boundary screen next to an overhead shade canopy. The screen and canopy address two separate needs: views across the boundary and shade over the outdoor area.
Designing Bend Boundary Wall Shade for your outdoor space
For a boundary run, the lengths, corners, ground level and existing wall condition determine the final panel layout. Panel colour, height and joint positions can be adjusted to suit the existing wall, adjacent planting and villa architecture. Each section is sized from actual measurements so corners and changes in level are handled coherently.
Material and construction options
This photograph combines a low boundary screen with an overhead shade canopy. The two elements can be specified separately, so the screen panel and the elevated shade membrane match the intended use. A reference HDPE net fence specification uses Commercial 95 fabric at 340 gsm, 4 inch GI columns at 3 mm and 2 inch GI purlins at 2 mm. Quote the required screen fabric and overhead covering individually; the photograph does not confirm either technical membrane grade. GI or MS steel frame sections can be chosen to suit the measured spans.
- Boundary screen: HDPE net option in a selected colour and openness.
- Overhead canopy: separate membrane and connection details to be agreed.
- Columns: 2, 3 or 4 inch pipe depending on structure design.
- Purlins: 1, 2 or 3 inch pipe where appropriate.
- Base and paint: fixings and primed colour finish specified for the site.
Made to measure and quoted for your site
For Bend Boundary Wall Shade, share the pool dimensions, preferred shaded area and boundary height with Tent Shed. Confirm wind exposure, canopy geometry and wall or ground fixings before the screen and shade are priced together. See Tent Shed contact details to share measurements and discuss a tailored fence quotation.
Reviews
There are no reviews yet.